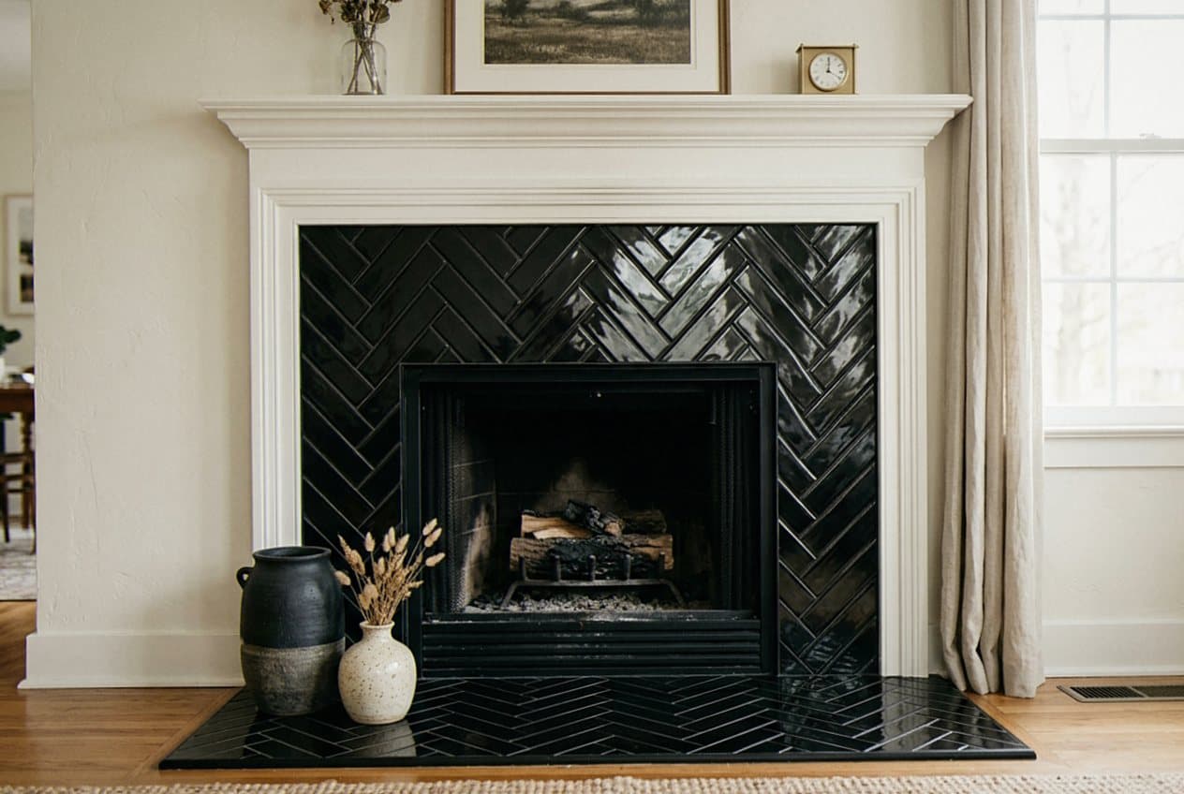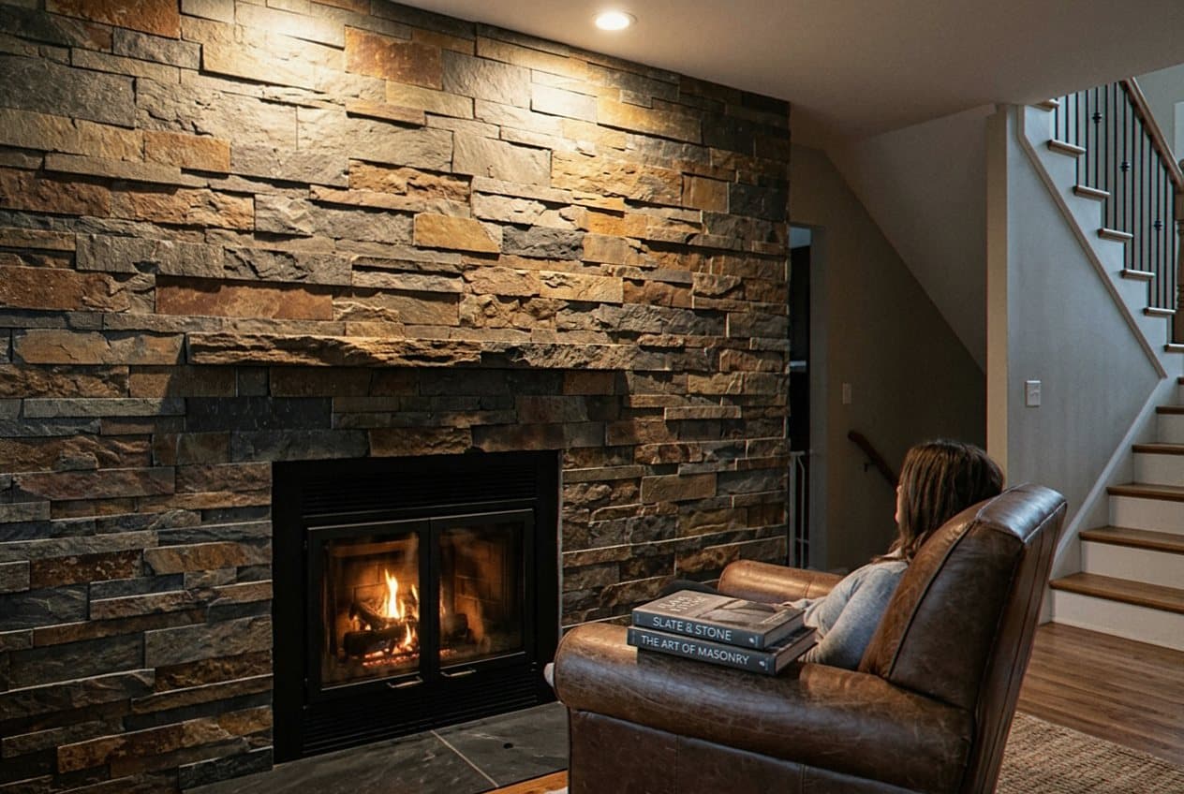
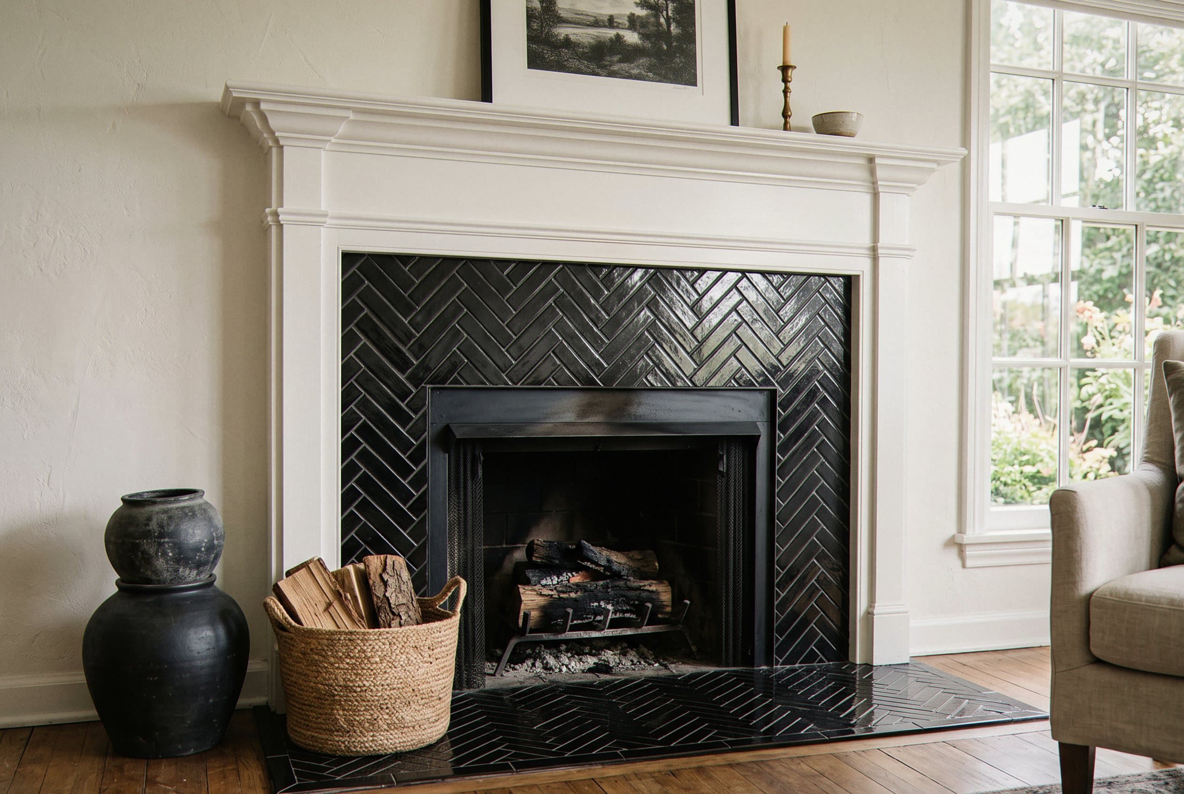
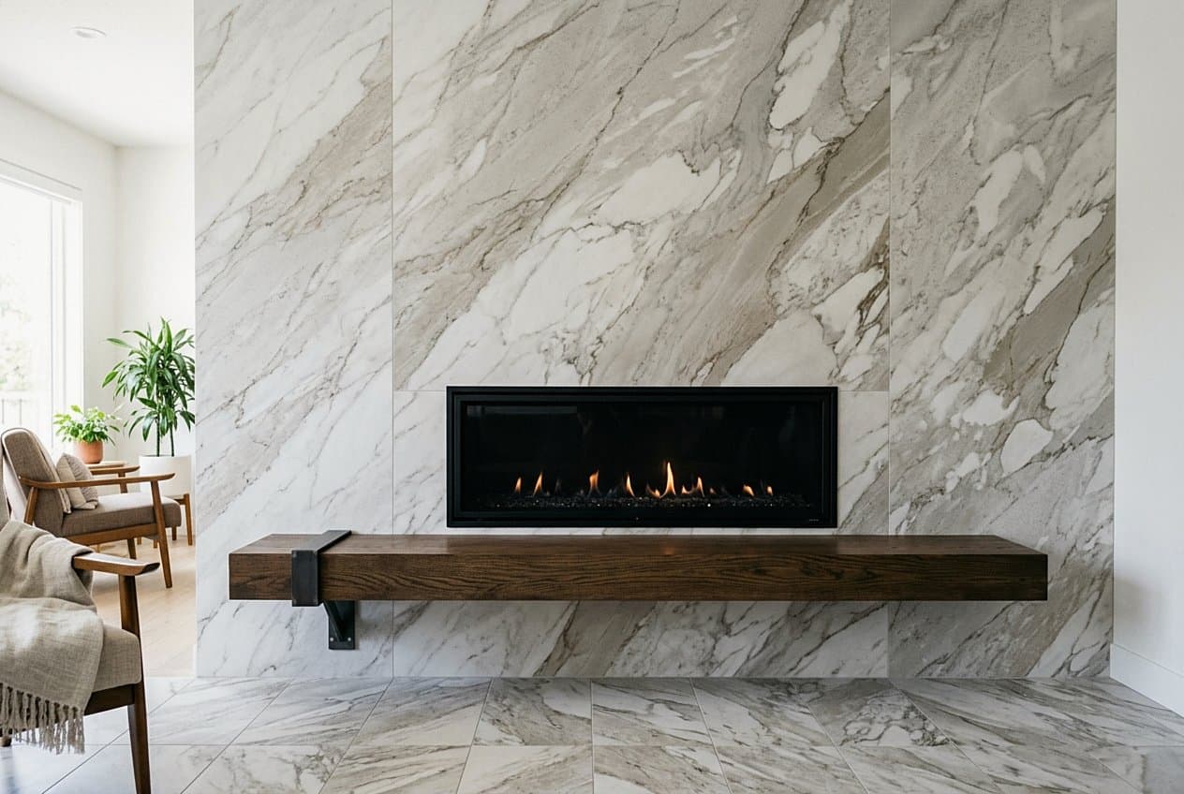
What goes into a fireplace we tile in South Bend
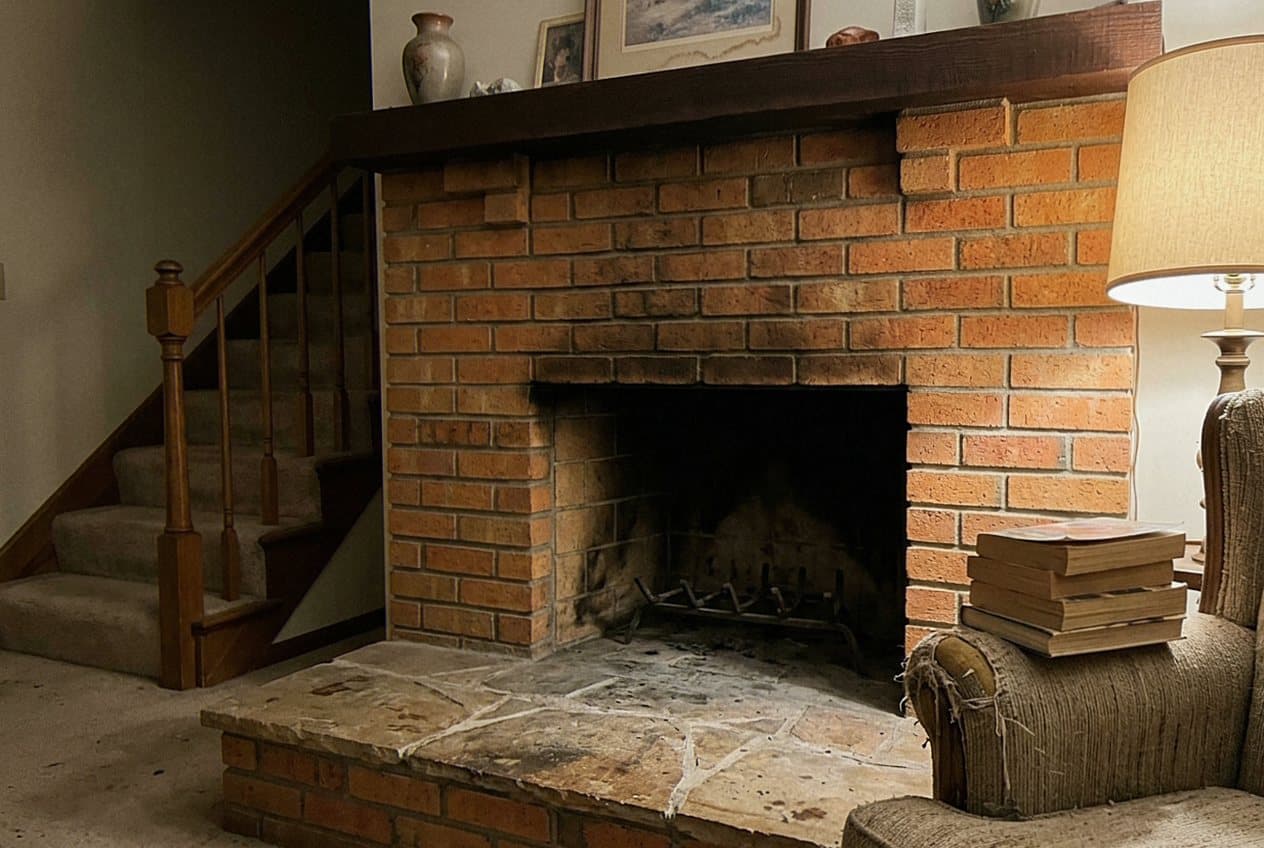
Fireplaces in South Bend fall into two camps, and yours changes the whole job. Older homes near Chapin Park and the Near Northwest side were built around a masonry firebox with a brick face that runs from the floor to the ceiling. Those are heavy and solid. They are usually flat enough to tile once we skim a coat over the brick. Newer builds out toward Granger and Osceola use a metal firebox set inside a framed wall. From the couch it looks the same. It is not. That unit ships with clearance rules attached to it, and the tile has to respect them. We ask which one you have on the first call, because the answer sets the backer board, the mortar, and how close the tile can come to the opening. A crew that skips that question is guessing with your house. Heat is the other half of the story. A surround is not a backsplash that happens to sit near a fire. The area right around the opening warms up every evening in January and cools off by morning, over and over, all season long. Tile takes that in stride. The layers under it are where a job lives or dies. We set the field with a mortar rated for the heat it will see. We keep wood framing out of the hot zone. We leave the assembly room to move, so the grout does not split open during the first hard freeze. Then there is the hearth. The floor in front of the opening has to be noncombustible, and it has to reach far enough out that a popped ember lands on stone instead of carpet. Plenty of the hearths we pull out of older homes here got cut short during some remodel decades ago. We put those back the way they belong. We also look at the firebox itself before we talk tile on the outside of it. Cracked panels, a rusted damper, or a flue nobody has swept in years are not tile problems, and we say so out loud. Tile set over a firebox that needs work just hides the part that matters.
The job starts with taking out what is there. Old surrounds come off in pieces and the mess is real, so we cover the floor from the door in and seal the room before the first tile pops loose. On a masonry fireplace we grind the face flat and float a coat over the brick, since brick joints are rarely straight enough to hold a modern tile line. On a framed unit we build a clean box around the metal, hold the clearance the maker calls for, and screw cement board to the studs. Drywall does not go near the opening. Neither does the green stuff people use in bathrooms. Those belong on the wall above the mantel, not in the hot zone. Then we lay the tile out dry, before anything gets stuck to the wall. This is the step people skip and regret. A fireplace sits at eye level in the middle of a room, so the eye finds every joint that drifts and every thin sliver of a cut. We center the field on the opening, put the cuts where the mantel or the trim will cover them, and check the pattern against the hearth so the lines below match the lines above. Stacked tile, herringbone, and running bond all park the cuts in different spots. We show you the layout on the floor first and change it while changing it is free. Setting comes next, and the mortar gets picked for the tile and for the spot it sits in. A heavy stone panel needs a different bond than a thin ceramic square, and the band closest to the opening needs a product rated for that heat. We butter the back of the big pieces so there is full contact behind them and no hollow ring when you knock on one. Grout goes in after the mortar has actually cured, not the same afternoon. Where the tile meets the mantel, the floor, or another material, we run a soft joint instead of hard grout, because the whole surround moves when it heats up and it needs somewhere to go.
- We ask what kind of firebox you have before we talk about tile, then we build to it. A masonry face gets flattened and coated so the tile sits on a true plane. A manufactured metal unit gets a framed box, cement board, and the clearance the maker calls for. Same finished look from the couch, two different builds behind it, and the second one is where corners get cut most often.
- Layout happens on the floor before a single piece goes on the wall. We center the field on the opening, park the cuts where the trim and the mantel hide them, and line the hearth pattern up with the surround above it. A fireplace sits right at eye level. A joint that wanders an inch off center is the thing you end up looking at every night for the next twenty years.
- The hot band around the opening gets mortar rated for it, and wood framing stays out of that zone. We leave soft joints where the tile meets the mantel, the hearth, and the wall, so the surround can grow on a cold January night and shrink back by morning without splitting the grout. Heat cycling is what cracks fireplace tile. We build for it instead of hoping.
- The hearth gets treated as part of the job and not an afterthought. We check that it reaches far enough out in front of the opening. We rebuild the base where a past remodel cut it short, then set the floor tile so the change to your wood or carpet sits flat under a foot. A hearth that steps up a quarter inch is a stubbed toe waiting to happen.
- One crew, one phone number, and a schedule you can plan a week around. We cover the path from your door, seal the room, and haul the old surround out the same day it comes down. If we open the wall and find something that changes the plan, you hear about it that afternoon with photos, not on the last day when the paperwork shows up.
Most fireplace surrounds we tile in South Bend take a few days of work, spread across a week. Demo and prep run the first day. Setting the tile runs the second, and sometimes into a third when the pattern carries a lot of cuts. Then the mortar has to cure before grout, and the grout has to cure before anybody lights a fire in there. That last part is where people get impatient. A fresh surround that gets a roaring fire the same week can craze the grout, so we give you the date it is safe to use and we would rather you wait for it. Season matters here more than it does on a kitchen backsplash. Fireplace calls stack up in October and November, once the first cold snap rolls in off the lake and everybody looks at the living room again. If you want the fireplace ready for the holidays, late summer is the easy time to get on the calendar. We still tile in December and January. The fireplace is out of service while we work, though, so a house that leans on it for real heat should plan around that week. Homes out toward New Carlisle and up around Roseland run their fireplaces harder than most, and it shows in what we pull off the wall. We work in one room and we keep it to one room. Furniture gets moved or covered, the floor gets protected from your door to the hearth, and the old brick and tile leave in buckets the same day they come down. At the end of every day the space gets swept and the tools go back on the truck. You will still hear the grinder and there will still be dust, because that is what demo is, no matter how well the doorway is sealed. We would rather tell you that up front than have you find out on a Tuesday morning.
If your fireplace looks dated, if the brick has been painted twice and you are done with it, or if the old surround is cracked and pulling loose, tell us what you have. Send a photo of the whole wall and a close shot of the opening, and let us know whether you burn wood or run gas. We will tell you straight what the job takes. Sometimes that is a full tear out and a new surround built from the framing forward. Sometimes the face is sound, and a new hearth with a refaced opening gets you most of the way there for a lot less work. We say which one you actually have. We would rather pass on a job than sell you one you do not need, because the calls we want are the ones that come from a neighbor who already saw our work in somebody else's living room. Call us and we will come look at the real fireplace.