How we rebuild a bathroom in South Bend
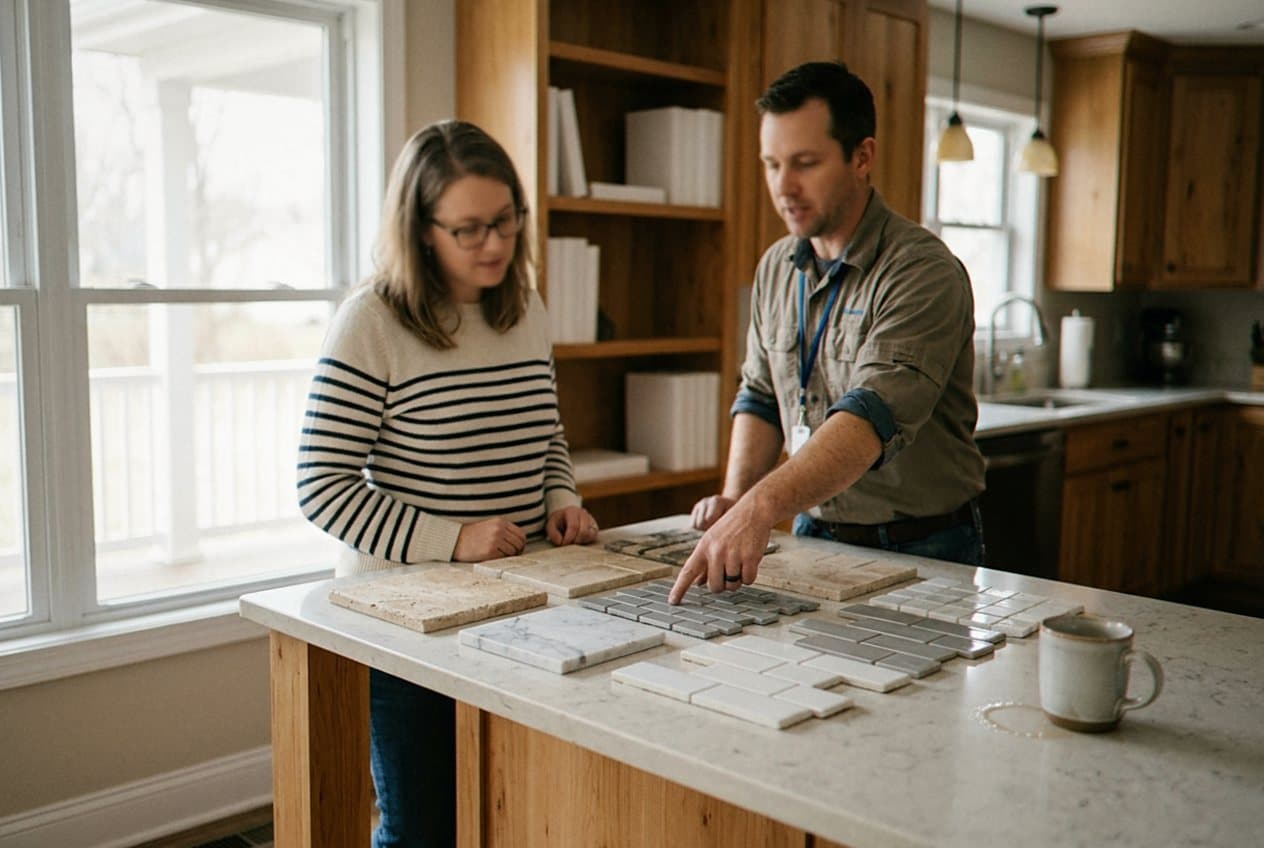
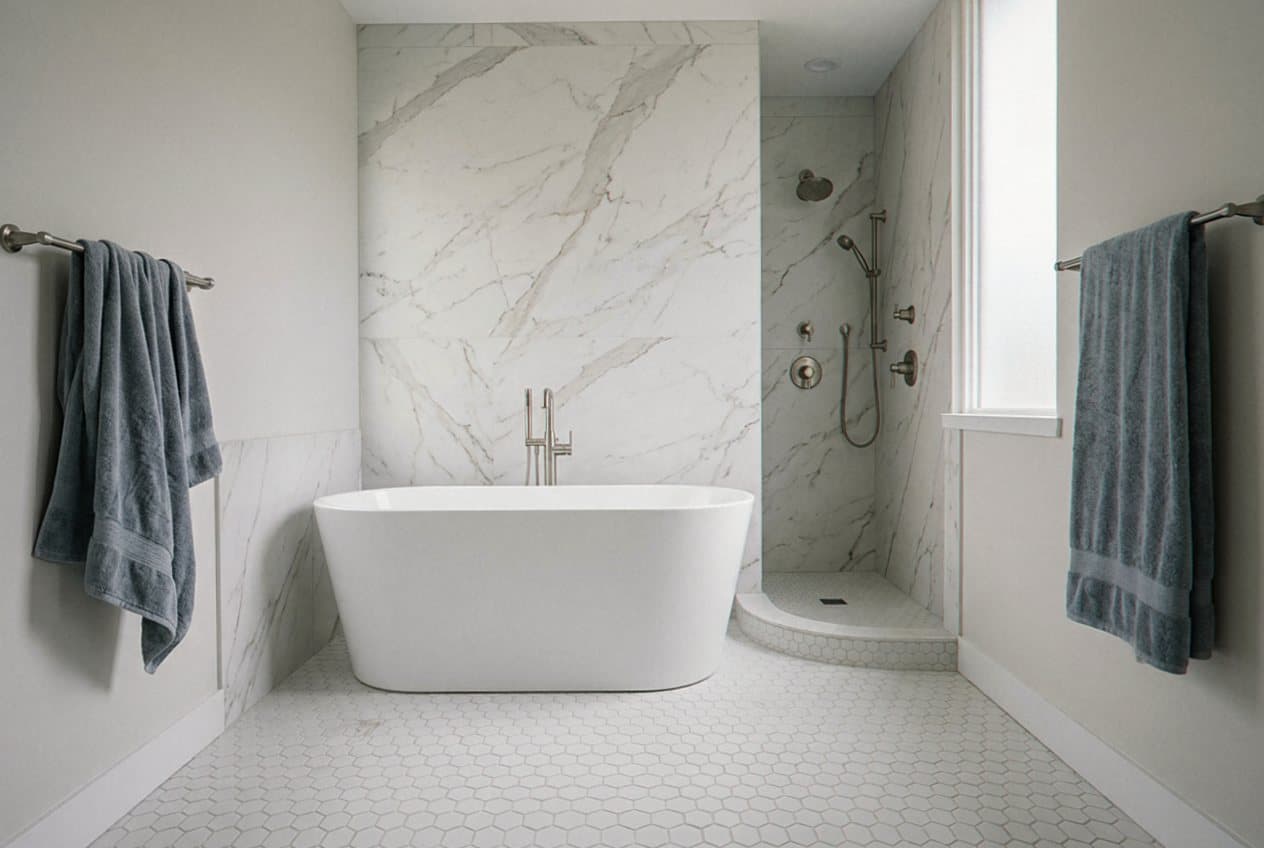
Most bathroom remodels we take on in South Bend start the same way. Somebody has been living with a room that fights them every single morning. The tub sits deep and takes a real step to get into. The vanity eats the only floor space there is. One outlet, behind the door, sharing duty with a night light. A lot of the houses on the older streets here went up between the twenties and the fifties, and the bathroom was squeezed in at the end of a hall. Six feet by eight, one window, and cold air pouring off the glass in January. Then the surface problems pile on top of the layout problems. Grout darkens. Caulk peels back from the tub. The floor by the toilet gives a little when you step on it, which almost always means water has been working on the subfloor for a couple of years. By the time people call us, they are tired of patching one thing at a time. They want the room rebuilt once and rebuilt in the right order. So we come look at all of it, not only the part that looks bad. We check the floor for flex. We look under the sink for somebody else's old repair. We pull the fan cover and see where it actually vents, because in a lot of homes around here it dumps warm wet air straight into the attic. Then we ask what the room has to do. A hall bath shared by three kids and a quiet bath used by two adults are not the same project, even when they are the same size. After that you get a plain description of what we found and what fixing it involves. If your layout is worth keeping, we will say so. Moving a toilet three feet across a joist bay reads easy in a magazine and turns into real work in a house with a finished ceiling underneath. The wish list is usually short and it repeats. People want the tub gone and a bigger shower in its place. They want storage that holds towels instead of a pedestal sink with nowhere to put anything. They want light they can actually see by at the mirror, and a fan that pulls the steam out before it fogs the whole hall. Some of them want a room that will still work for them as they get older, with a low entry and solid blocking in the wall for a bar. All of that is doable. It just has to be decided before the walls close. That is the real reason we spend the first visit asking questions instead of quoting from the doorway.
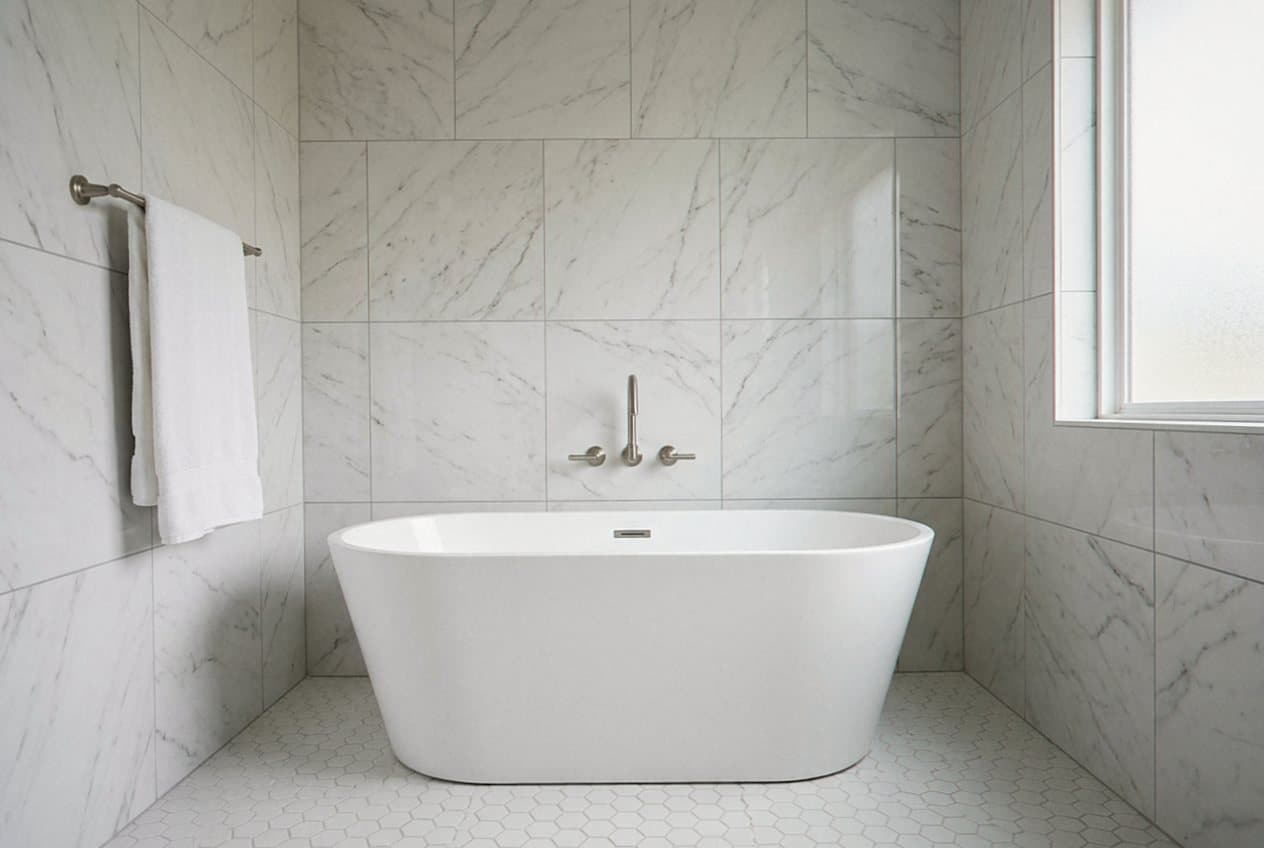
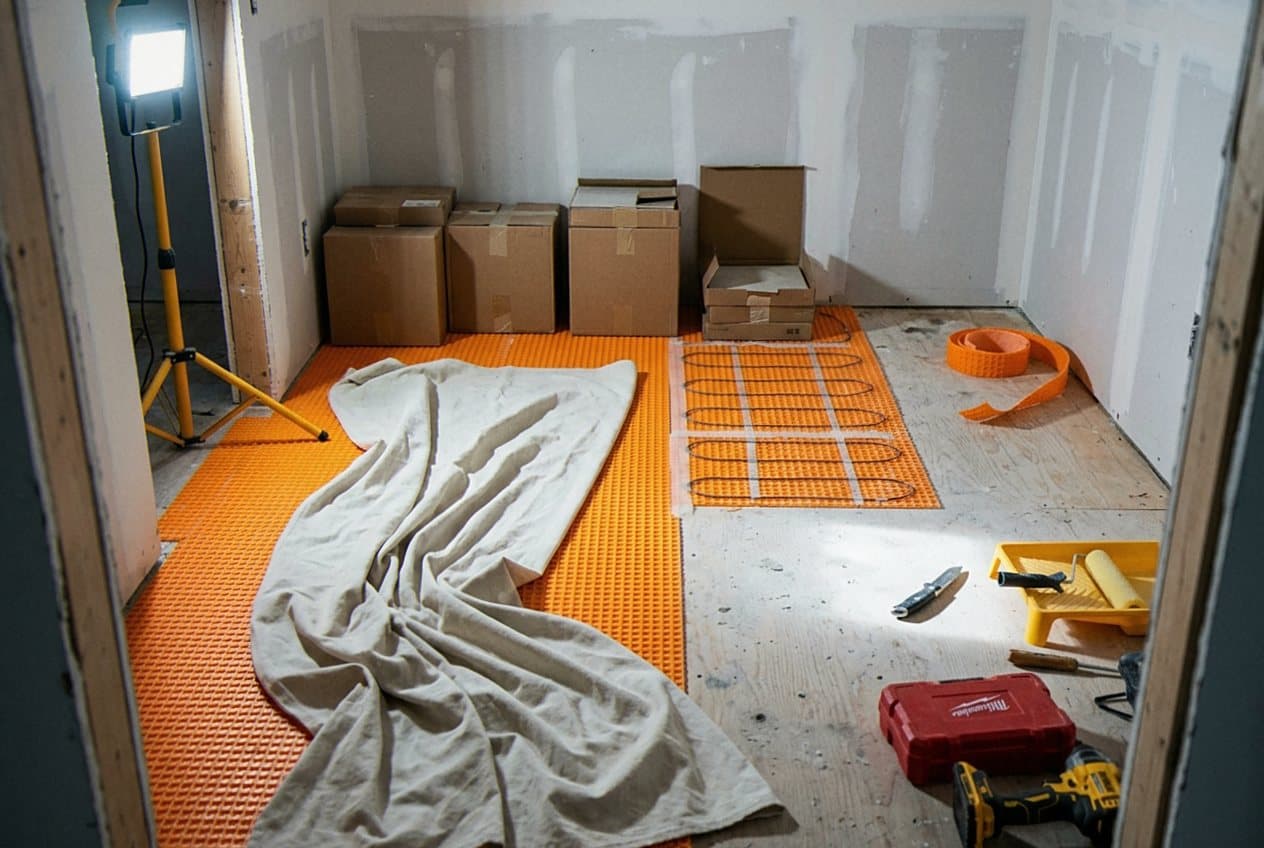
A remodel is mostly sequence. Get the order right and the room comes together without drama. Get it wrong and you end up tearing out new work to reach old work. We open with demolition, and we take it slow near walls that hide plumbing or wiring. The tile, the tub, the vanity, the toilet, and the old flooring leave the same day, so the room is empty and we can read the bones of it. With everything gone we look at the framing and the deck under the tile. Soft wood near the flange gets cut out and replaced. A floor that bounces gets stiffened, because tile has no patience for movement. Then the rough work goes in. Supply lines, drains, and vent runs get set where the new fixtures will land, not where the old ones sat. Wiring for the lights, the fan, and the outlets gets pulled while the walls are still open. The fan gets ducted out through the roof or the wall, never into the attic. If somebody wants a grab bar later, this is the week to put solid blocking behind the wall for it, and it costs almost nothing to do now. Then we close things up. Cement board and a waterproof layer in the wet zone, drywall in the dry areas, taped and sanded. Tile comes next and tile takes the time it takes. Floor first, walls after, grout the following morning. Fixtures, vanity, mirror, lighting, trim, and paint land at the end in that order, so nothing new gets scuffed by work happening behind it. Layout gets settled before any of that starts. We measure the room, draw where the fixtures land, and check the swing of the door against the vanity you picked. Then we dry lay the tile on the floor so you can see where the cuts fall. A shower niche gets planned to sit between studs at a height you will actually reach, not wherever it happens to fit. If you want warm floors, the mat goes in during this stretch, since it lives under the tile and there is no adding it later. On the last day we walk the room together with a notepad and fix the small stuff before anybody calls it finished.
- One crew runs the whole remodel. The same people who haul out your old tub set your new tile and hang the door, so nothing falls through a gap between trades or gets blamed on the guy who came before.
- We open the walls, then show you what is behind them. Soft framing, old leaks, and a fan vented into the attic get reported the day we find them, with a plain description of what fixing each one adds.
- The tile layout gets planned dry on the floor before anything is set, so full tiles land where you look first and the cut pieces hide under the vanity and behind the door. You see it marked out before we mix mortar.
- Waterproofing in the wet zone goes in as one connected system across the pan, the corners, and the walls, rather than three separate steps done by three different hands. Corners are where a shower gives out first.
- We work around a house with one bathroom. You get the days it will be out of service up front, the path from the door stays covered, the saw runs outside when weather allows, and the room gets swept every evening.
Timing is the first thing everyone asks about, so here is the honest version. A full bathroom in a South Bend house usually runs two to three weeks of work on site. That stretches when the layout moves, when a wall opens up wetter than expected, or when a special order tile shows up late from the supplier. You can shorten it by having your fixtures sitting in the garage before demolition day, and we will tell you exactly what to order and when. What we will not do is rush a mortar cure or grout a floor the same afternoon we set it. That is how a floor cracks in year two. Most of the older houses we work in around South Bend, Mishawaka, and Osceola have one full bath and maybe a half bath downstairs. We plan around that from the start. You hear which days the room is out of service before we swing a hammer, and we sequence the toilet back in as early as the work allows. Winter changes how we run the job. We cannot leave a door propped for the saw when it is fifteen degrees and blowing off the lake, so the cutting station moves to the garage and the dust control moves inside with us. Summer here brings humidity instead, which slows drying time on mud and paint. We build that into the schedule rather than pretending it is not real. You are dealing with our crew the whole way through. We answer our own phone, we tell you when we are coming, and if something behind the wall changes the plan, you hear it from the person who found it. Ordering matters too. Tile and vanities can sit weeks out at a supplier, and a back ordered shower valve will stall a job that was otherwise moving fine. We give you the list early so nothing on it becomes the reason your bathroom sits open. Dust is the other thing people underestimate. Old plaster and mortar bed floors put out a fine grit that travels, so we seal the doorway, cover the hall, and run the air scrubber while the walls are open.
If your bathroom is worn out, badly laid out, or leaking somewhere you cannot see, give us a call. We will come look at the actual room, ask what you want it to do, and walk you through what the work involves and how long you would be without it. Sometimes the answer is a full rebuild. Sometimes the layout is fine and the room just needs new surfaces, better light, and a fan that works. We would rather tell you that on the phone than sell you a project you did not need. Bring your ideas, your photos, and the tile you have been saving on your phone. We will tell you what works in a room your size and what tends to cause trouble later. We remodel bathrooms across South Bend, Mishawaka, Granger, Osceola, and the rest of Saint Joseph County. Call us and we will get out there and take a look.